







UC ANR Desert Research and Extension Center
- Location Holtville
- Type Education
- Area 6,000
- Completion 2026
- Client University of California
The University of California Agricultural and Natural Resources (UC/ANR) at the Desert Research and Education Center is a multiuse center to support UC research and outreach initiatives addressing community health, food systems, research and education related to agricultural production. This proposal is based on programming in the master plan developed by CMG Landscape Architecture. Set in the Imperial Valley near El Centro, CA, the site is arid with very high summer temperatures, suggesting building systems with high thermal mass, the highest level of annual sunshine in the United States, affording substantial opportunity for local energy production, and a humid late summer “monsoon” season requiring dehumidification in environmental control systems.
Program
The proposal meets the wide range of research, education and advocacy central to the ANR mission. At a moment of highly specialized academic buildings, the ANR Holtville provides general use spaces to support University wide conferences,, research gatherings, classes for local gardening experts and hobbyists, and field trips from local schools and 4H groups. Primary program elements include a large engagement space for lectures, conferences and social gatherings, a food and cooking demonstration kitchen, and a large subdividable classroom.
Site Design
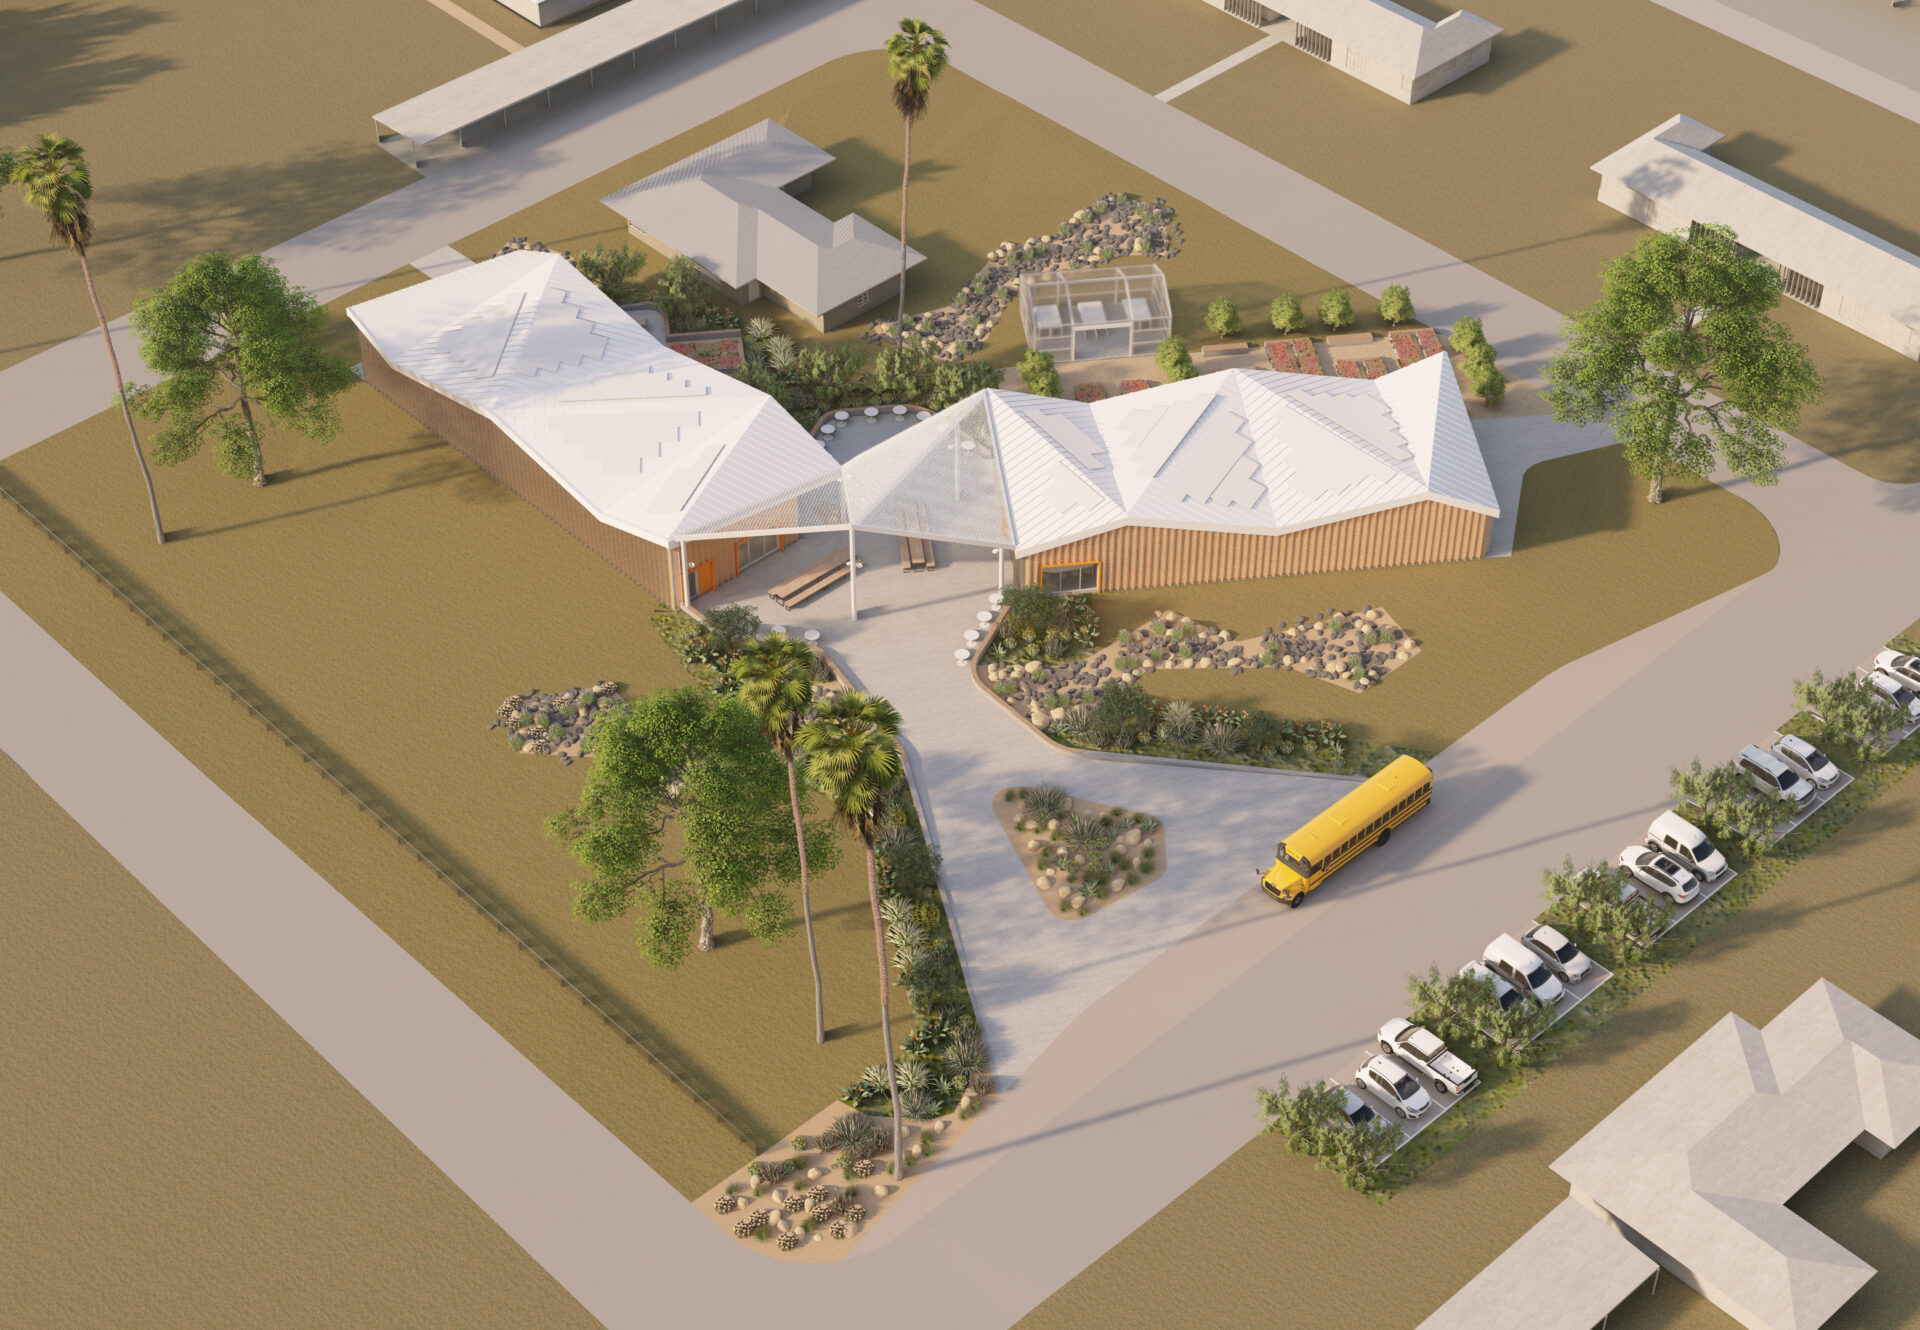
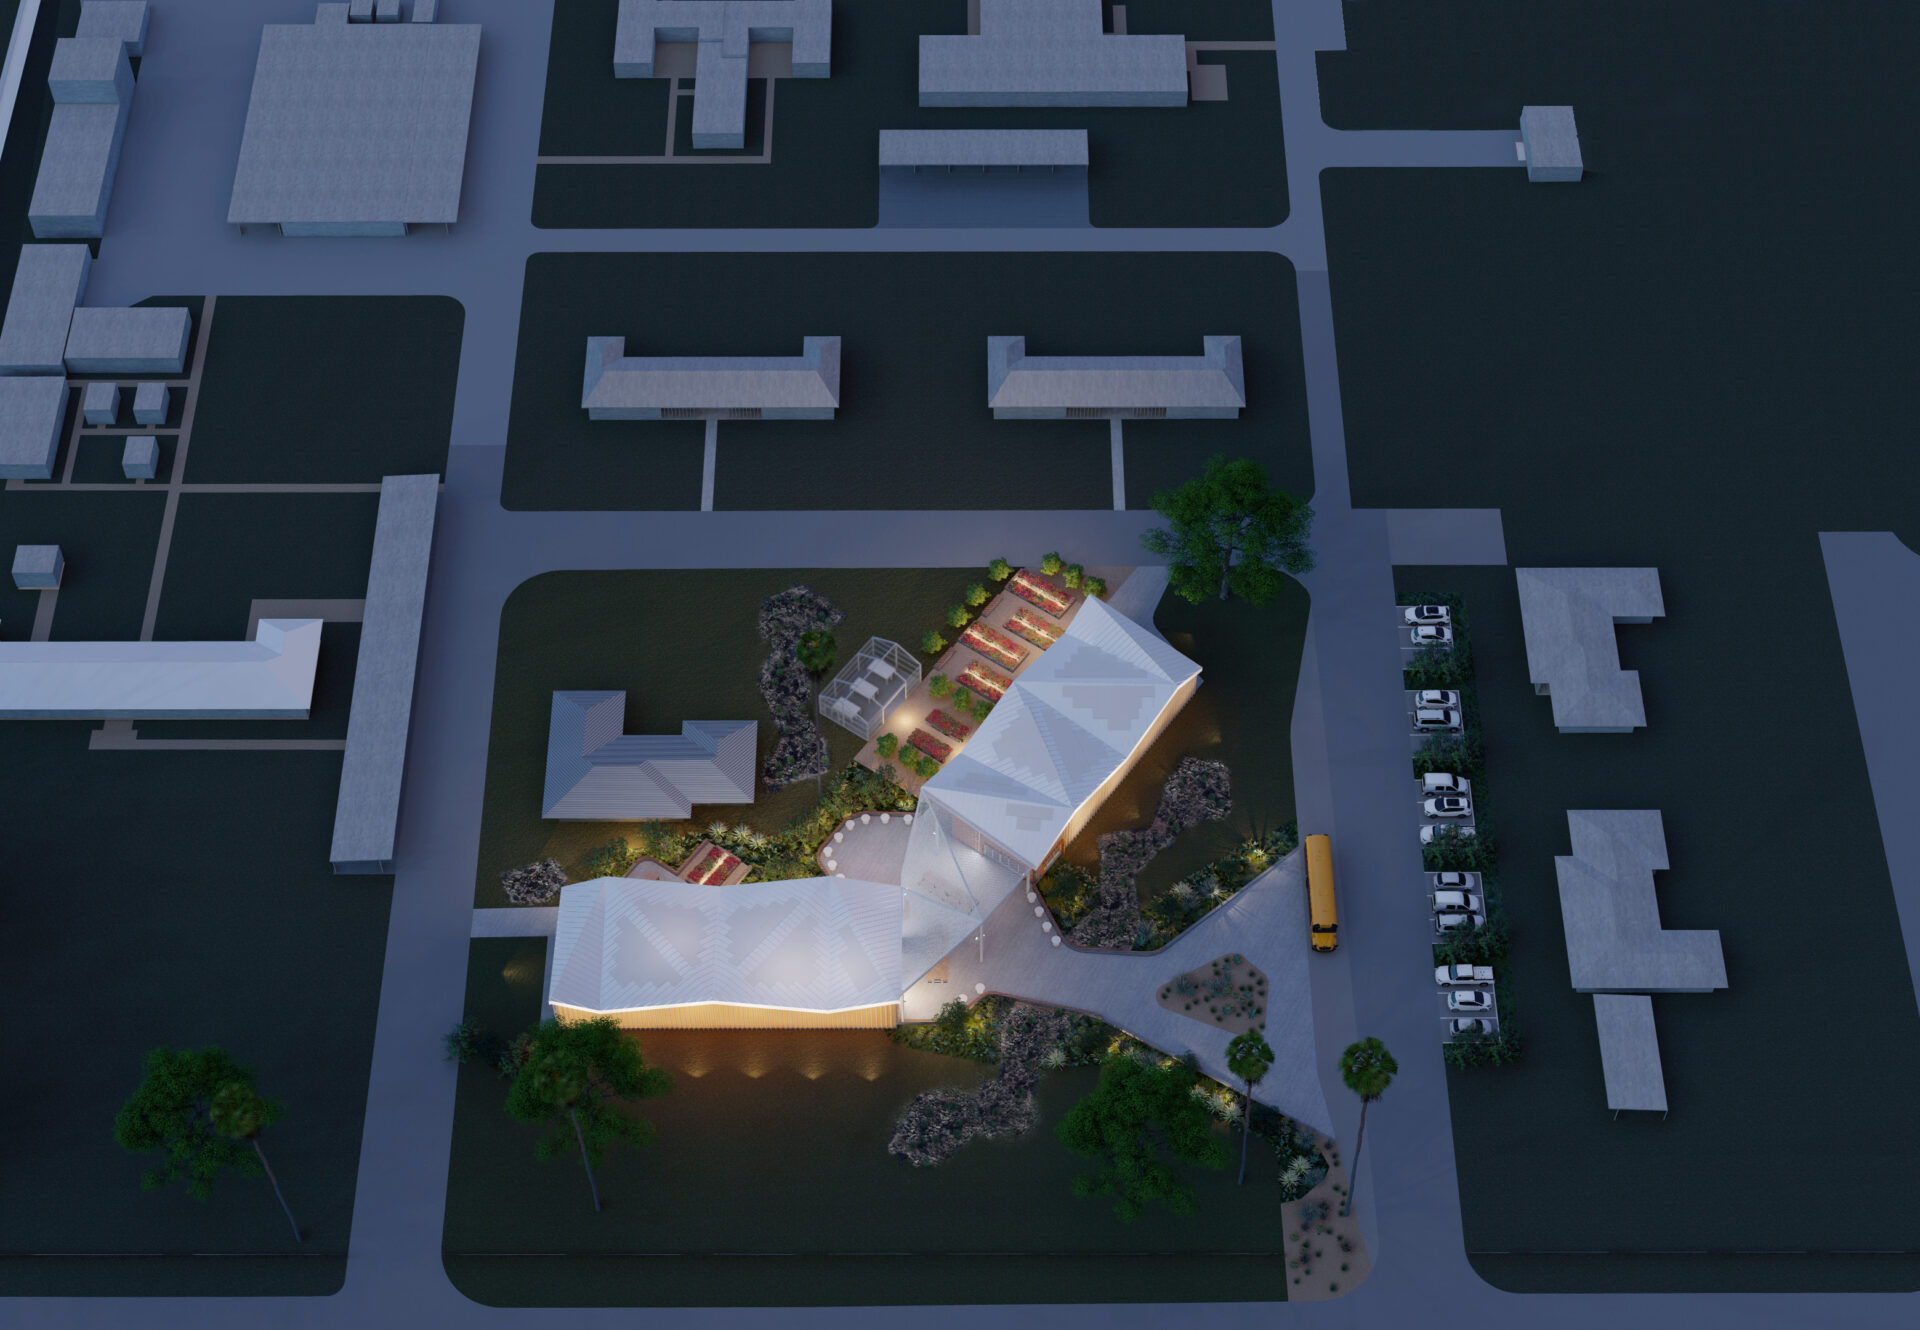
Established as the Meloland Field Station in 1912, the Center has grown through accretion to 225 acres with multiple industrial agricultural buildings meeting the requirements of the evolving program and research agenda. This incremental, informal growth has left the Center without a recognizable visual identity. One objective of this project is to create a clear visual presence for the Center that conveys its institutional and educational mission.
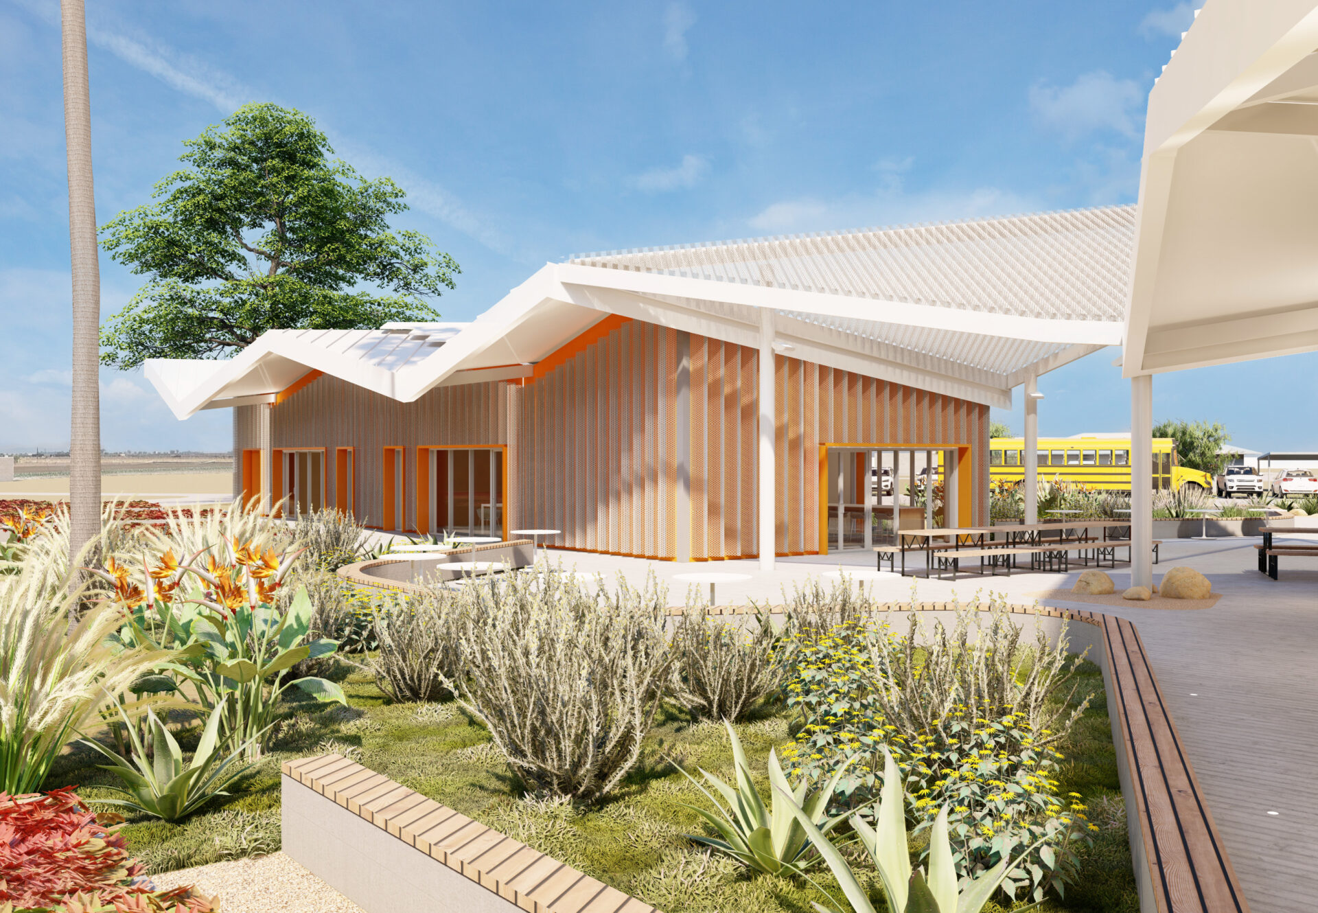
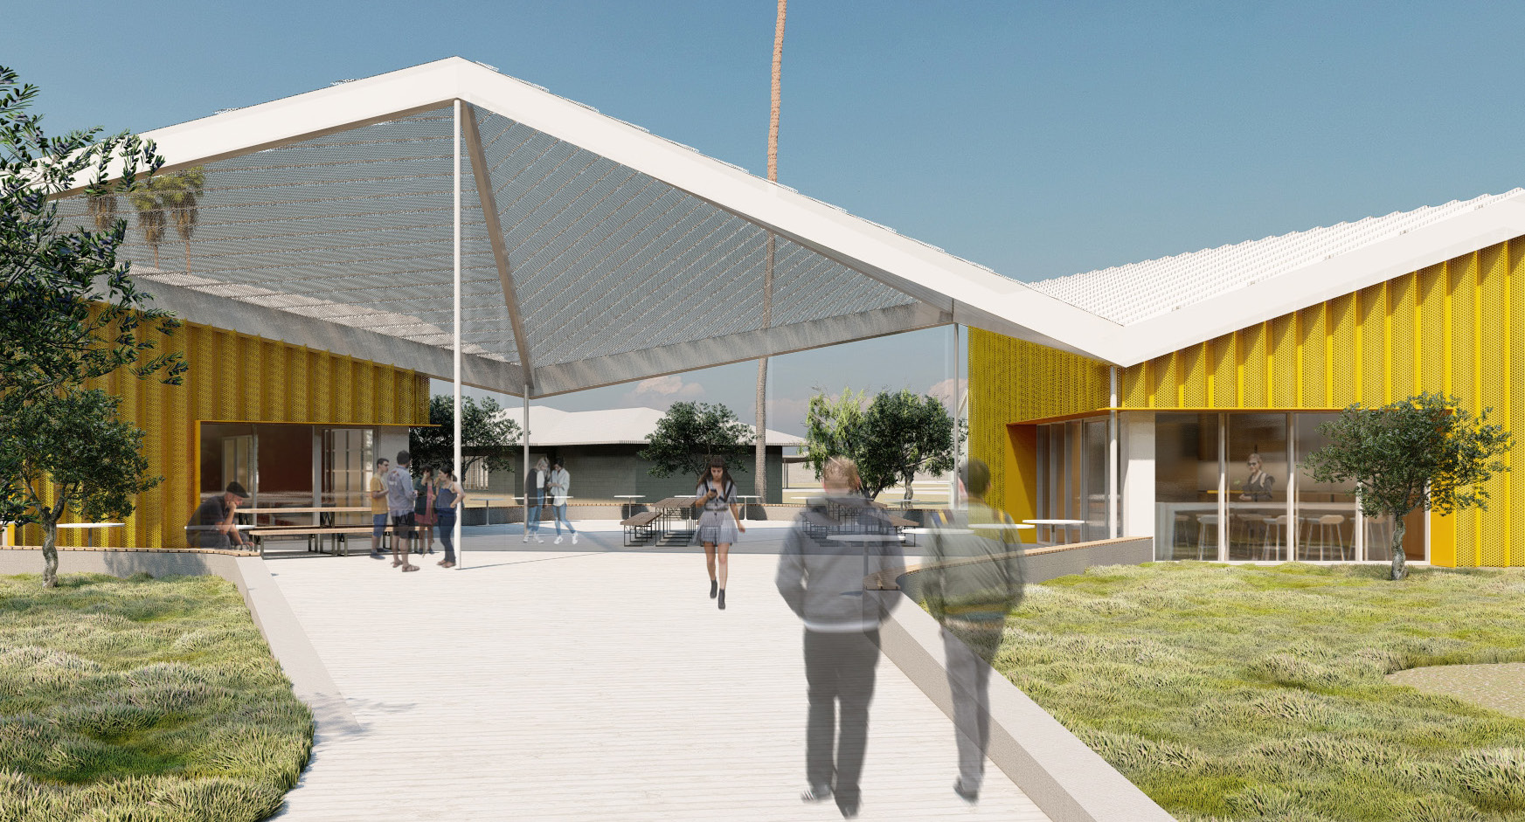
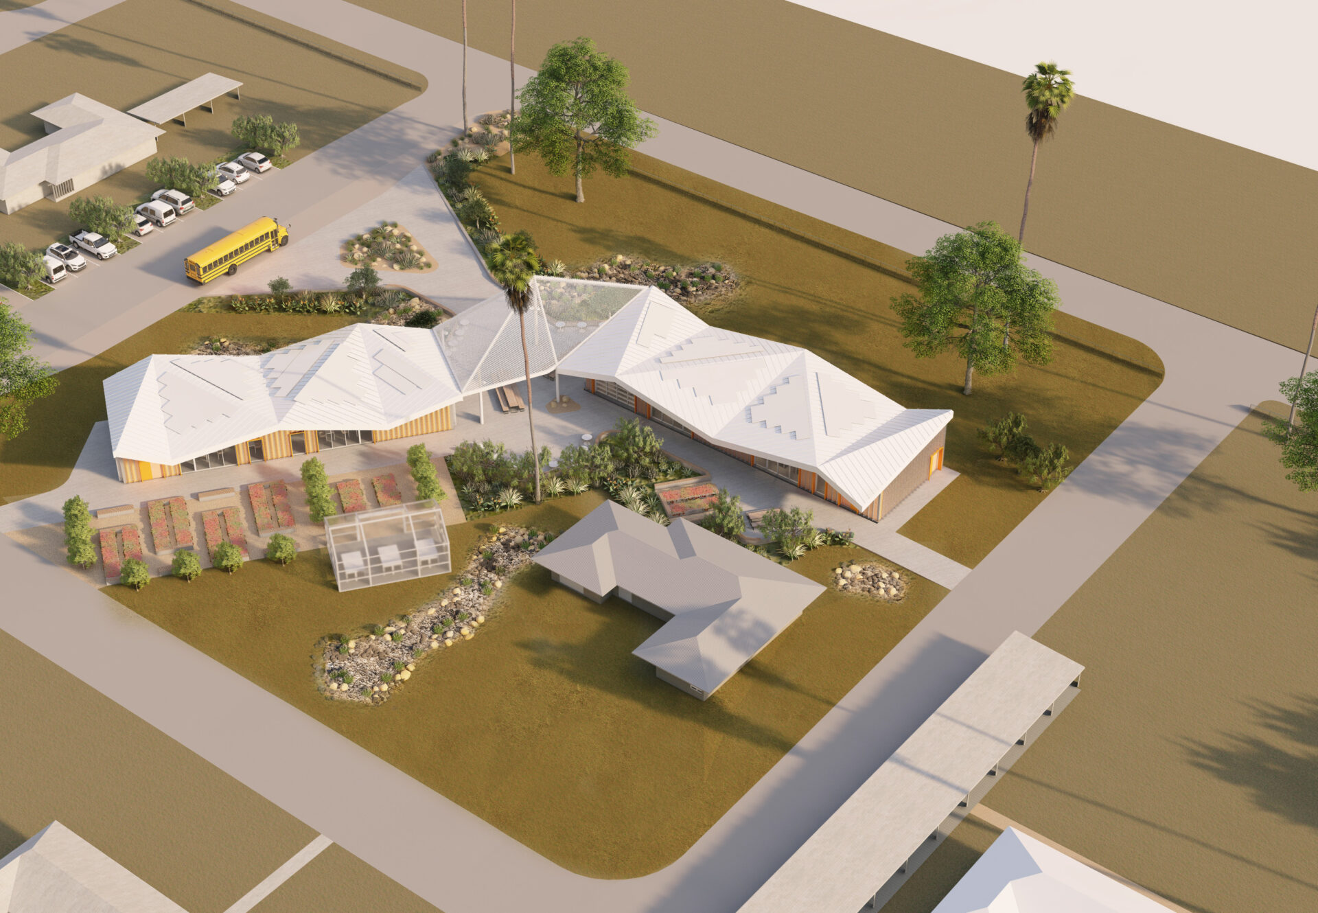
The primary wing of the new building is aligned with Holton Road at the front of the site, foregrounding the mature trees on the site. The sawtooth roof profile distinguishes the new building from the agricultural sheds around it, while still being informed by the corrugated metal vocabulary of the existing context. The two wings of the L-shaped proposal meet at a covered corner entry with a clear view to gardens and greenhouse beyond.
The new education and conference building creates cloister-like covered circulation surrounding demonstration gardens at the interior.
Building Design
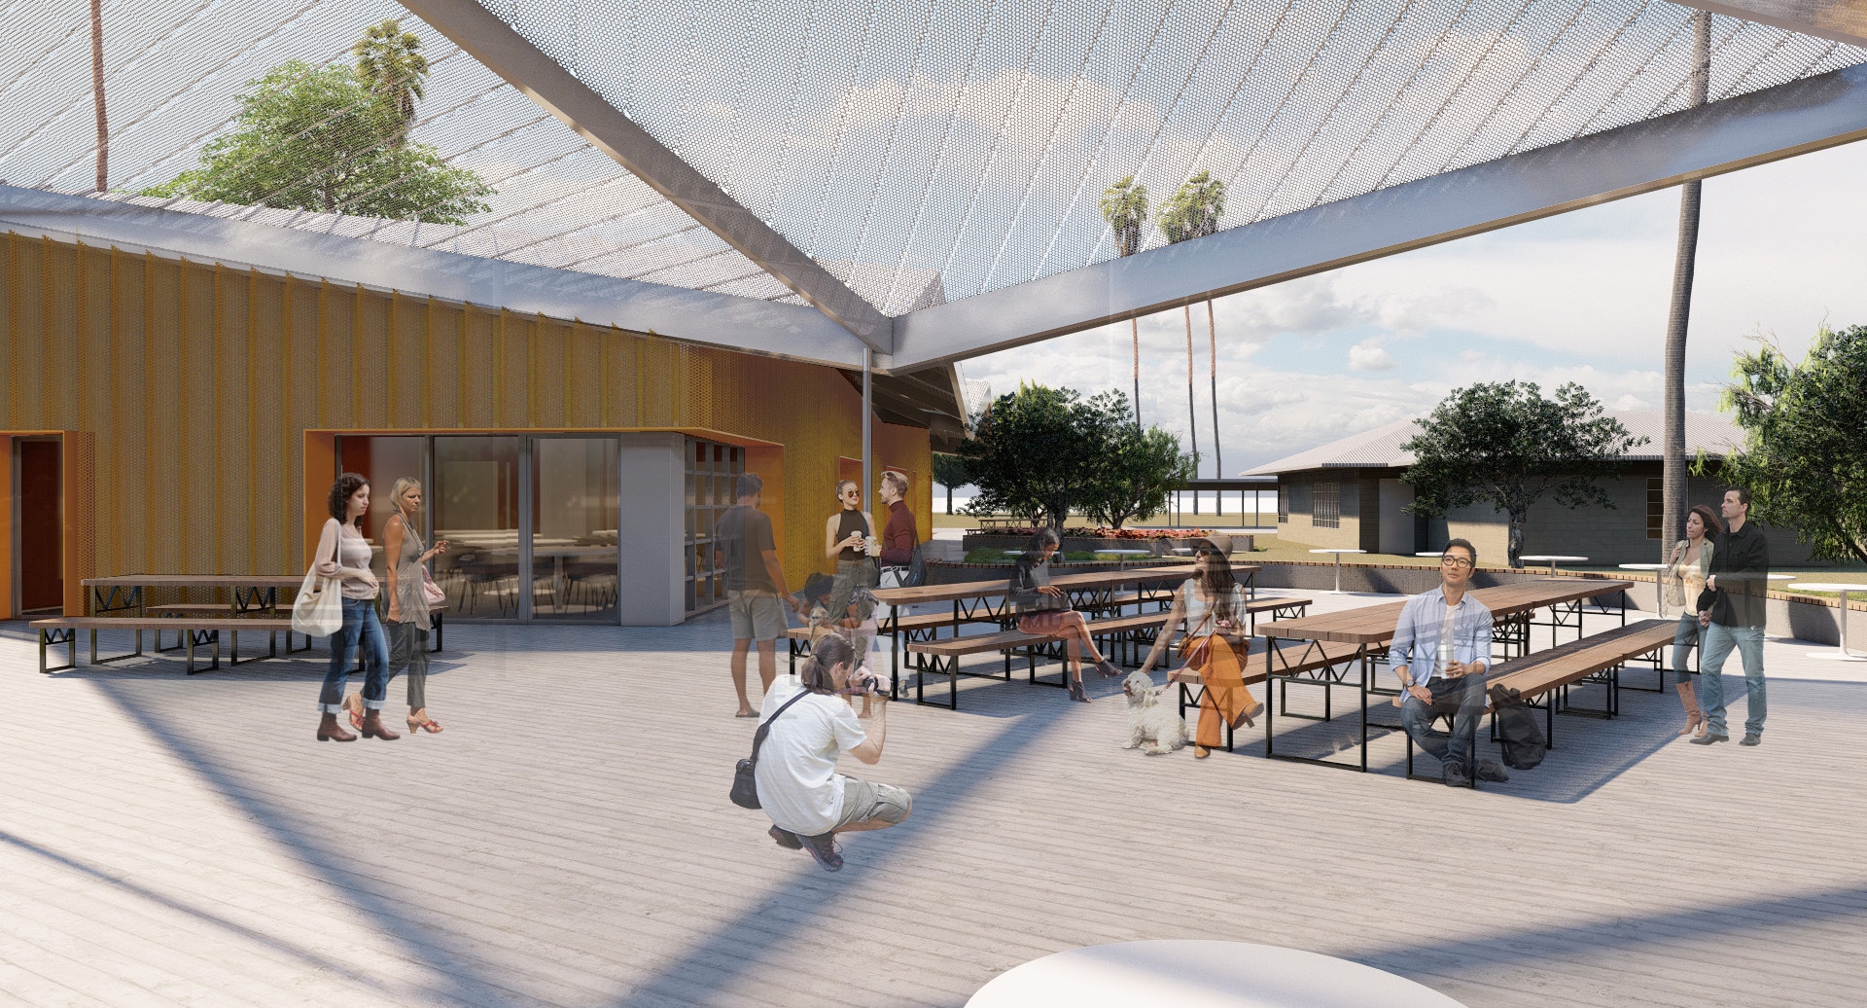
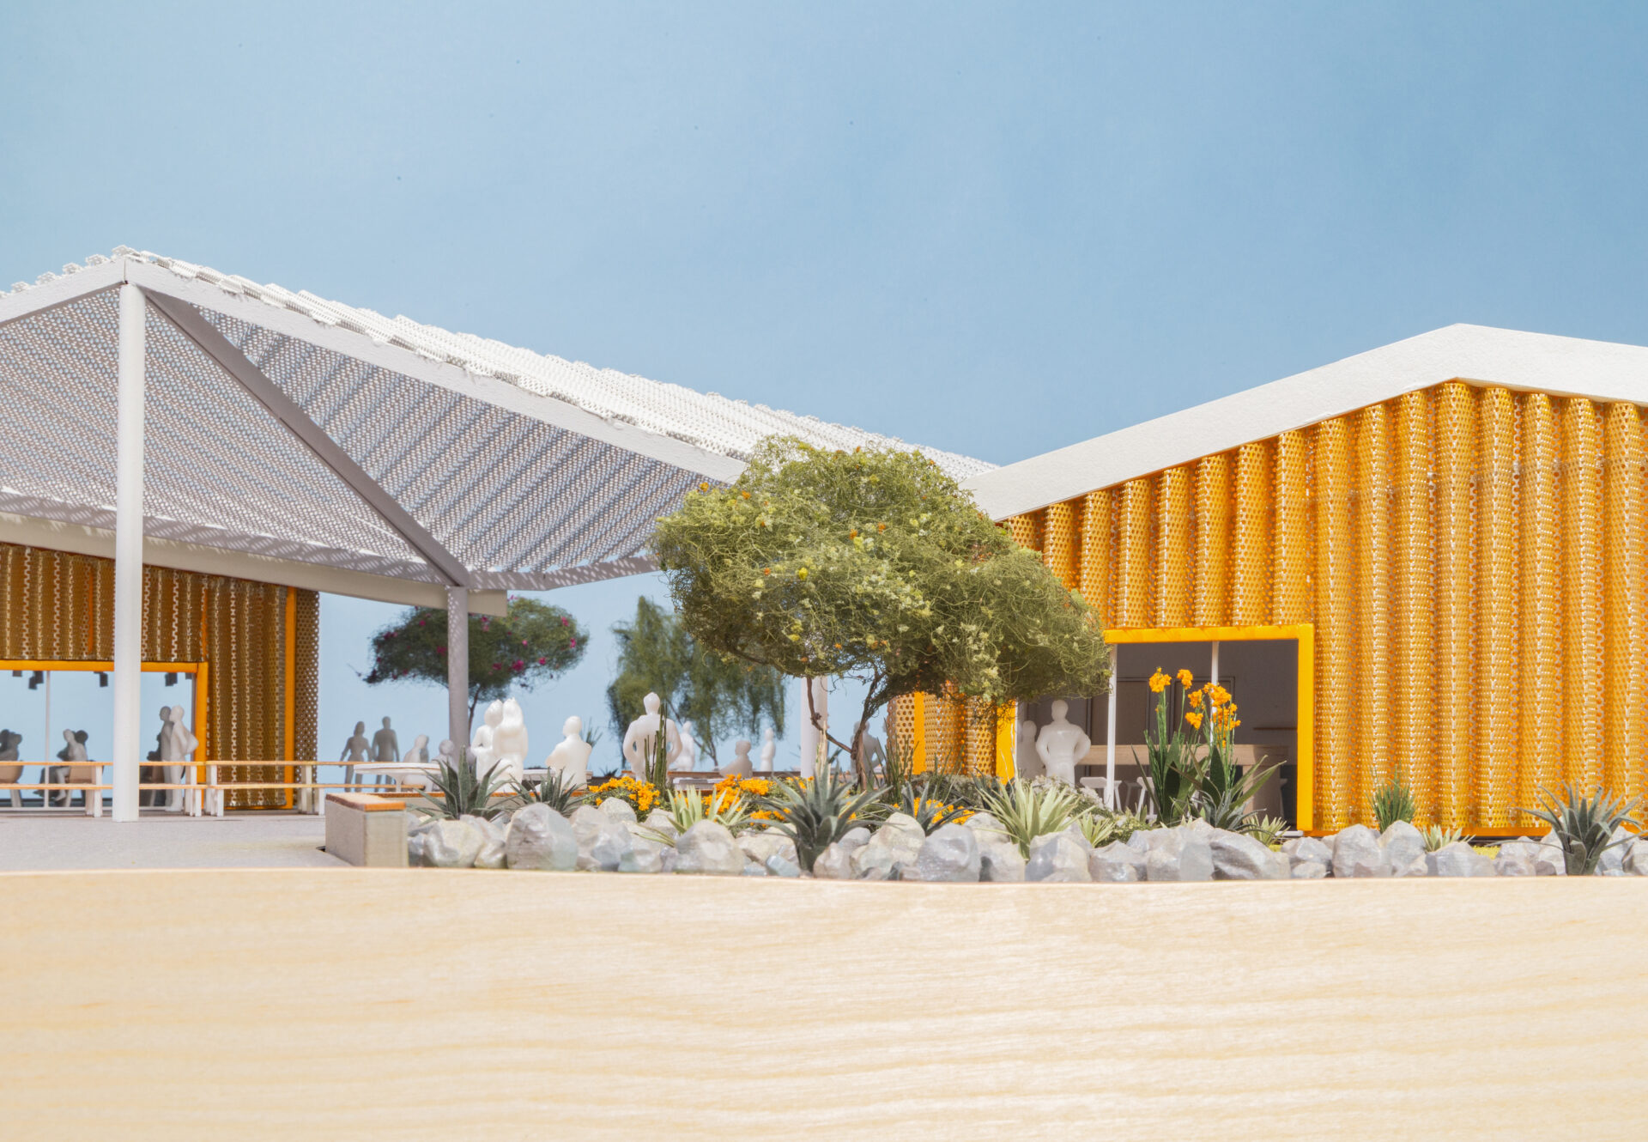
The remoteness of the site has a cost impact on the available contractor and labor pool. Building systems have been identified to address this as one of the unique site characteristics of Desert REC. The building is planned as a shaded masonry block shear wall/ bearing wall building with corrugated exterior cladding. Glazing toward Holton Road to the south is minimized to provide only cross ventilation and balanced daylight at the interior. A shaded outdoor connects the demonstration kitchen and primary engagement space in order to facilitate breakout space and catering for day long events.
Energy Planning and Resilience
Abundant roof area provides enough adequate photovoltaic capacity to meet energy demand for building operations. As programs are likely to operate primarily in daylight hours, the project will be planned to be energy self sufficient, even in periods requiring air conditioning. Battery capacity will be provided.